
Building Size
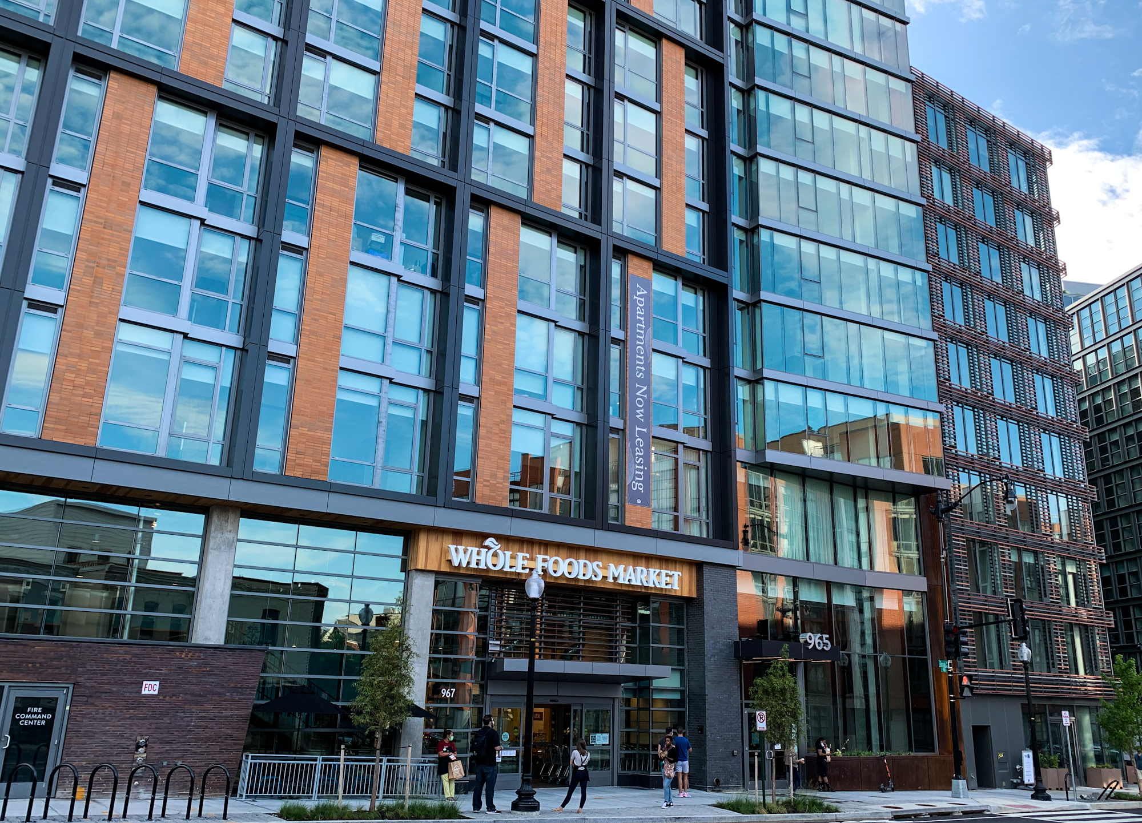
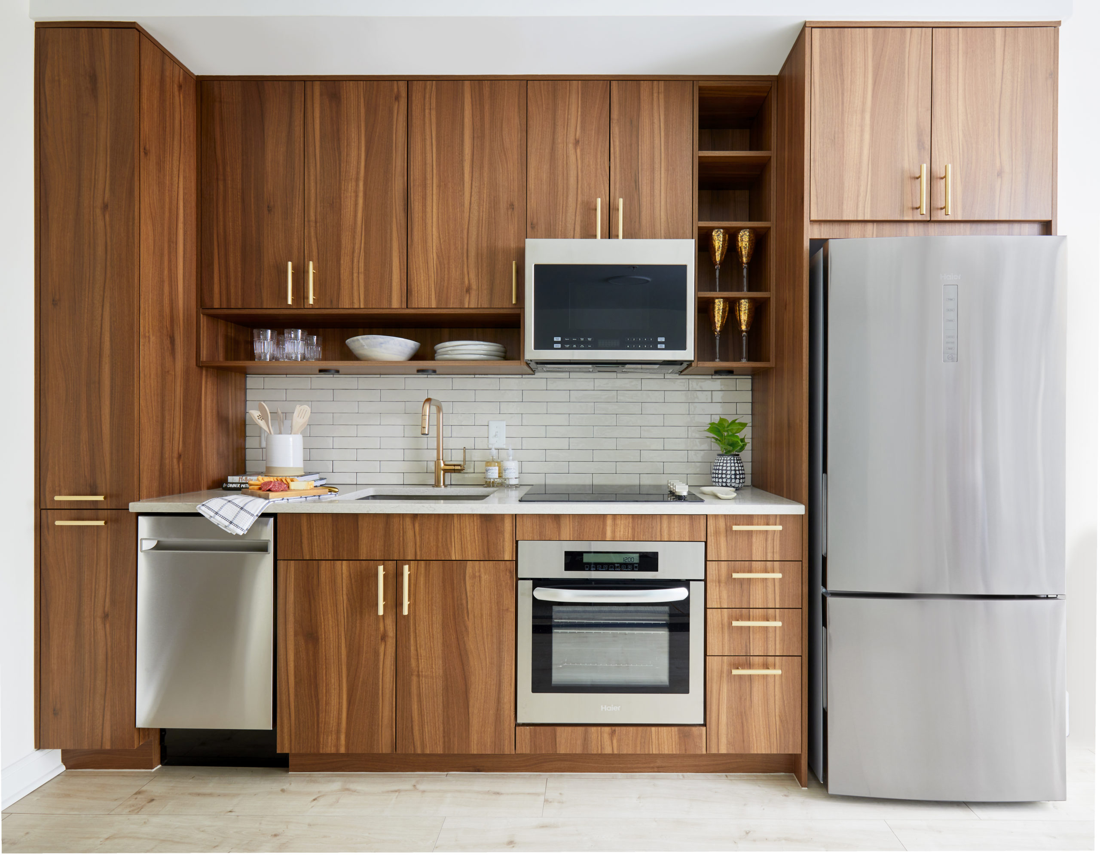
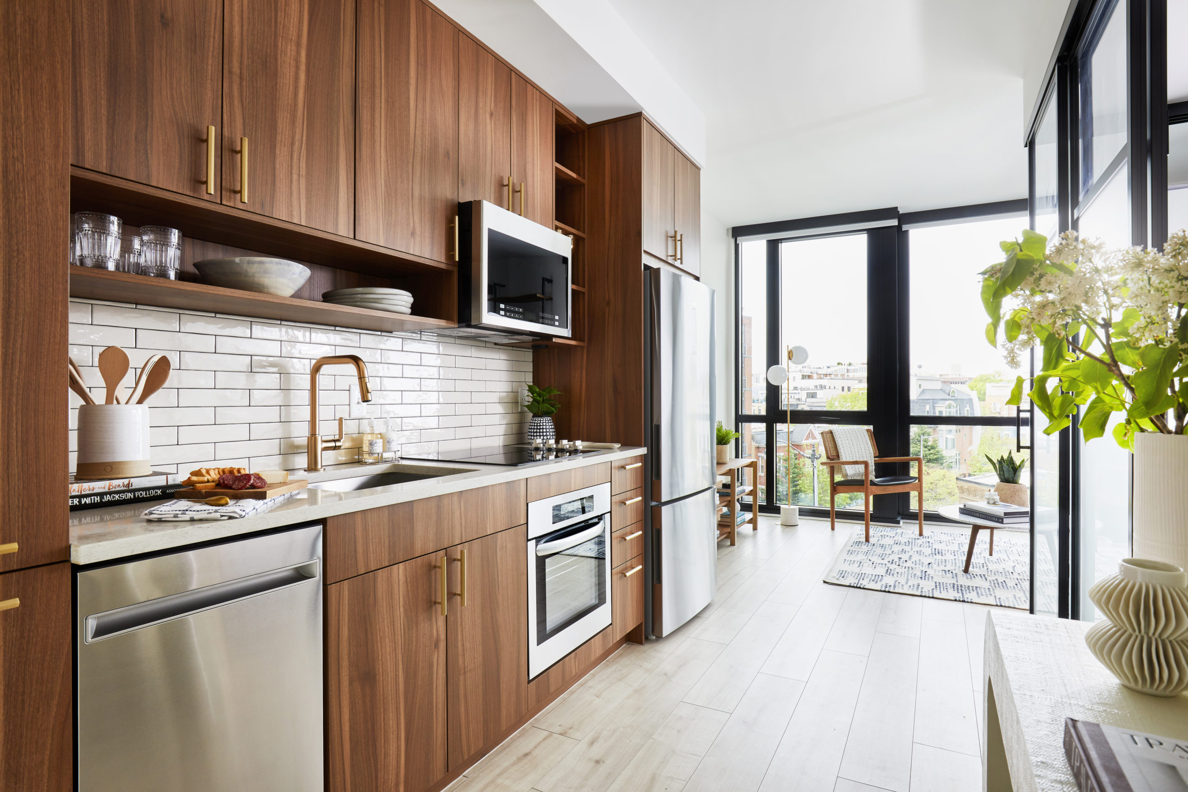
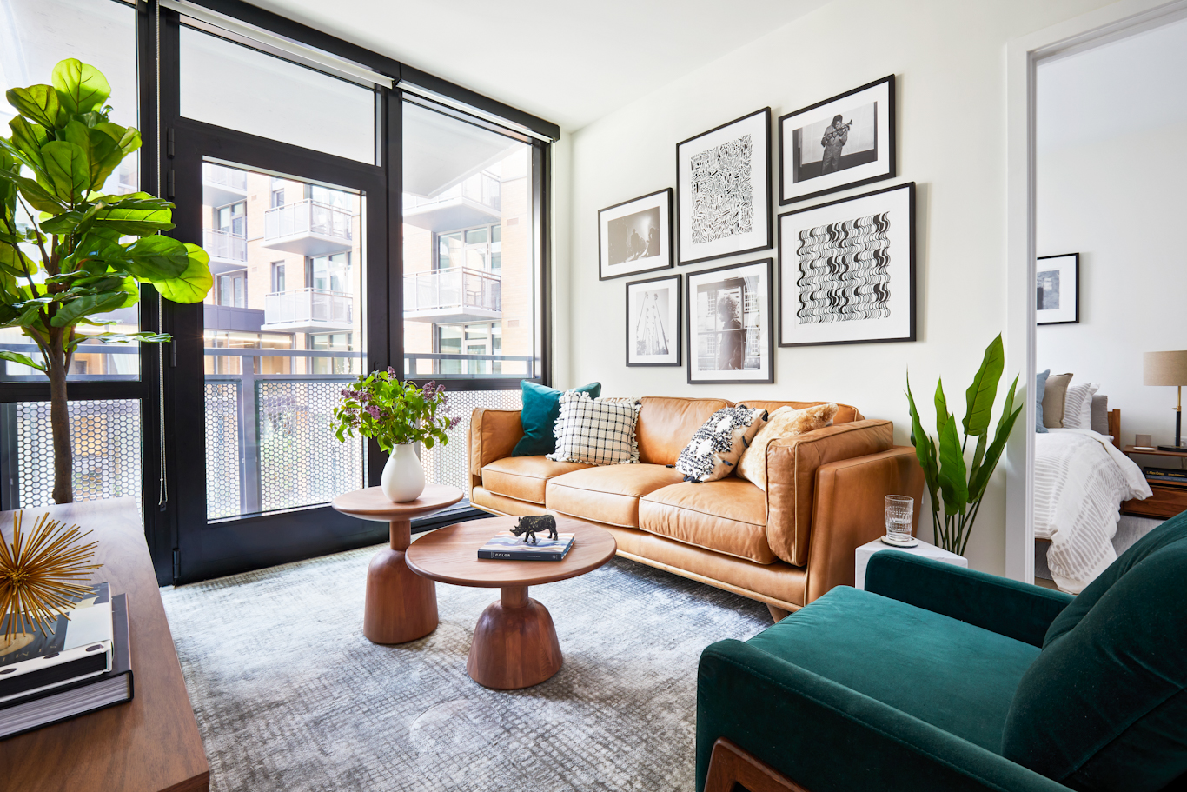
375,000 square foot development consisting of 433 residential units and a 45,000 sq. ft. Whole Foods grocery store
Highlights
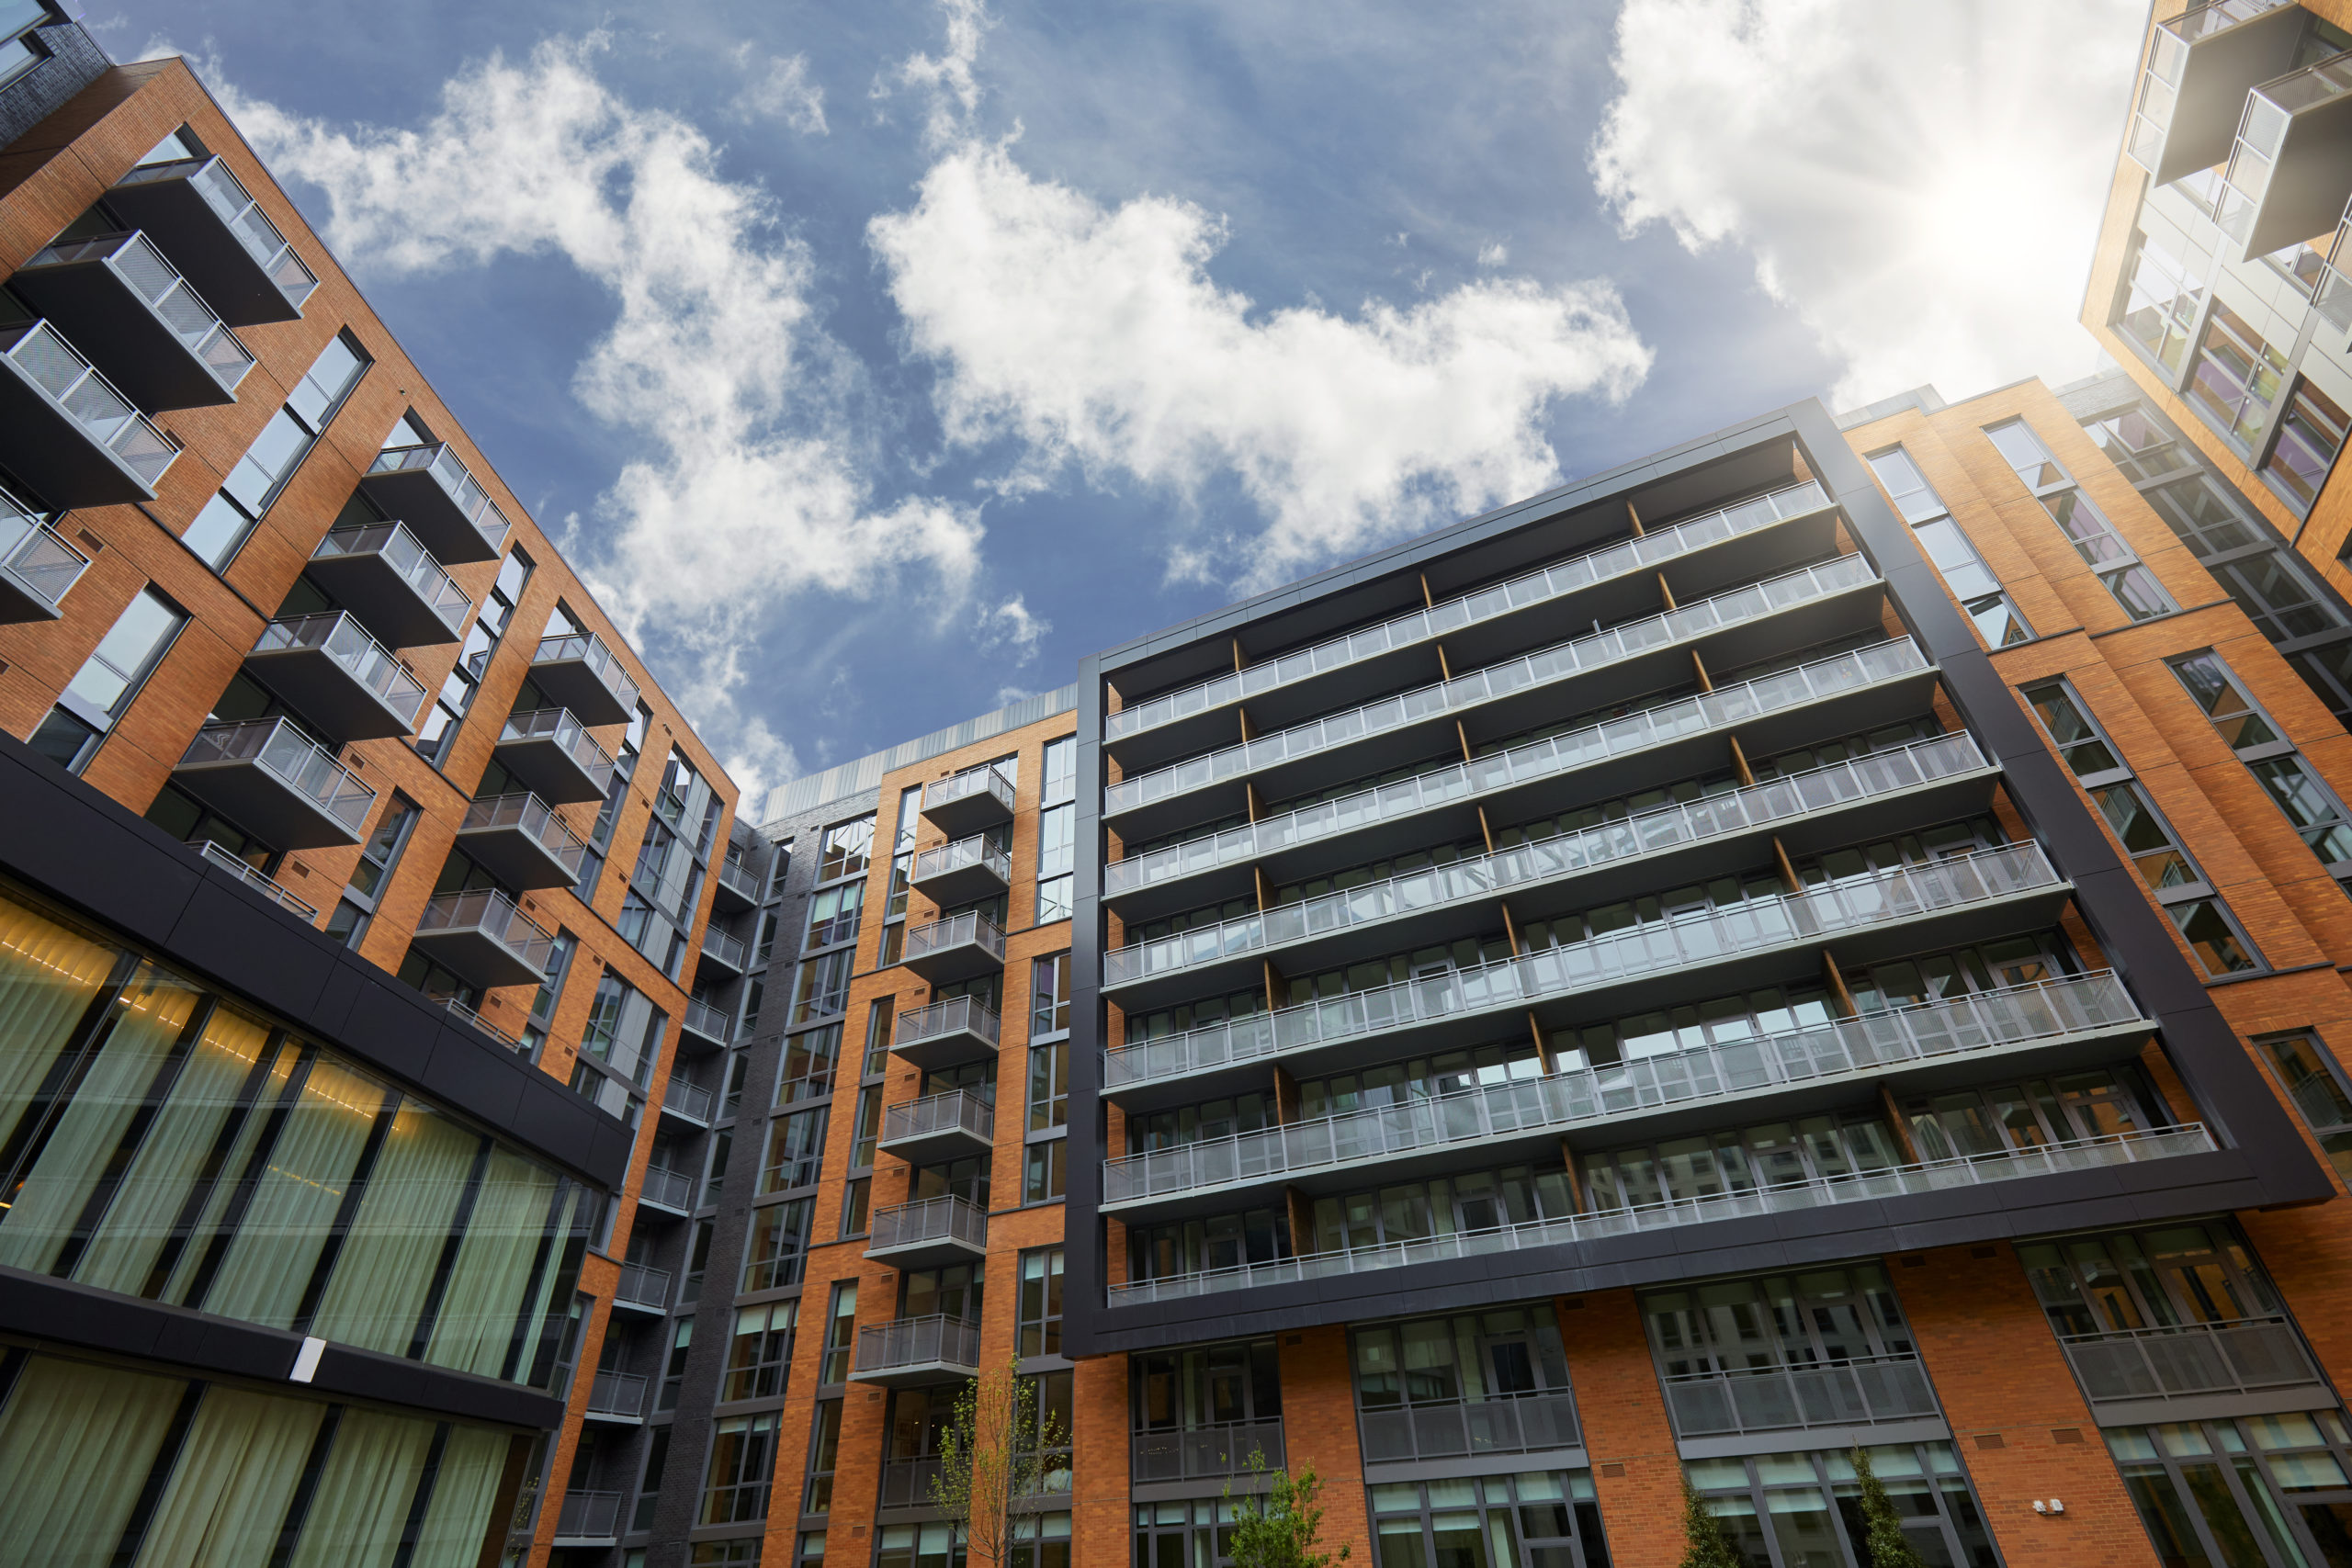
110-foot tall, U-shaped building includes 343 parking spaces (125 for residents and the remainder for the retail), up to 160 bicycle parking spaces,
Building Amenities
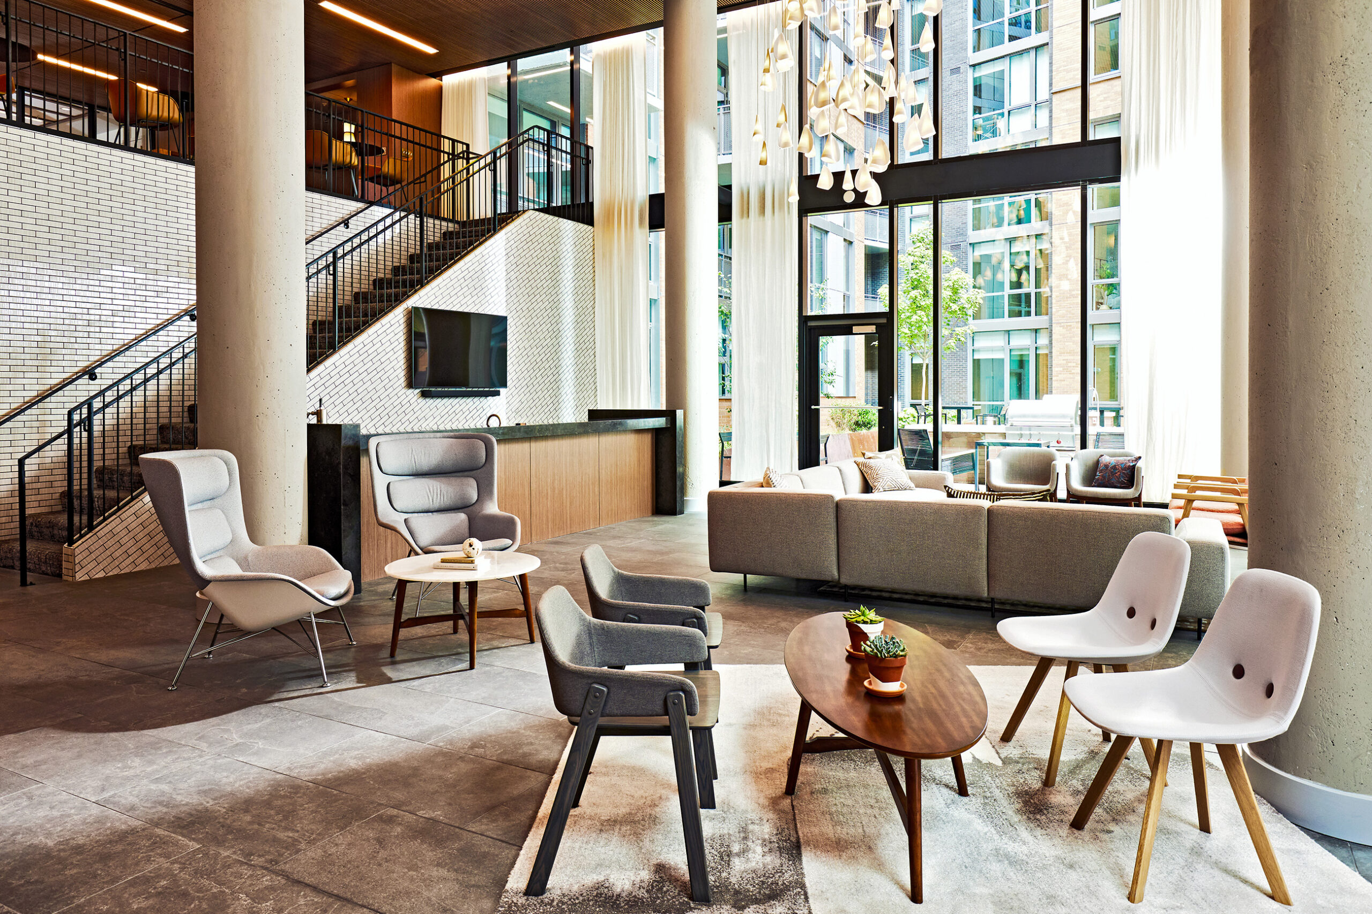
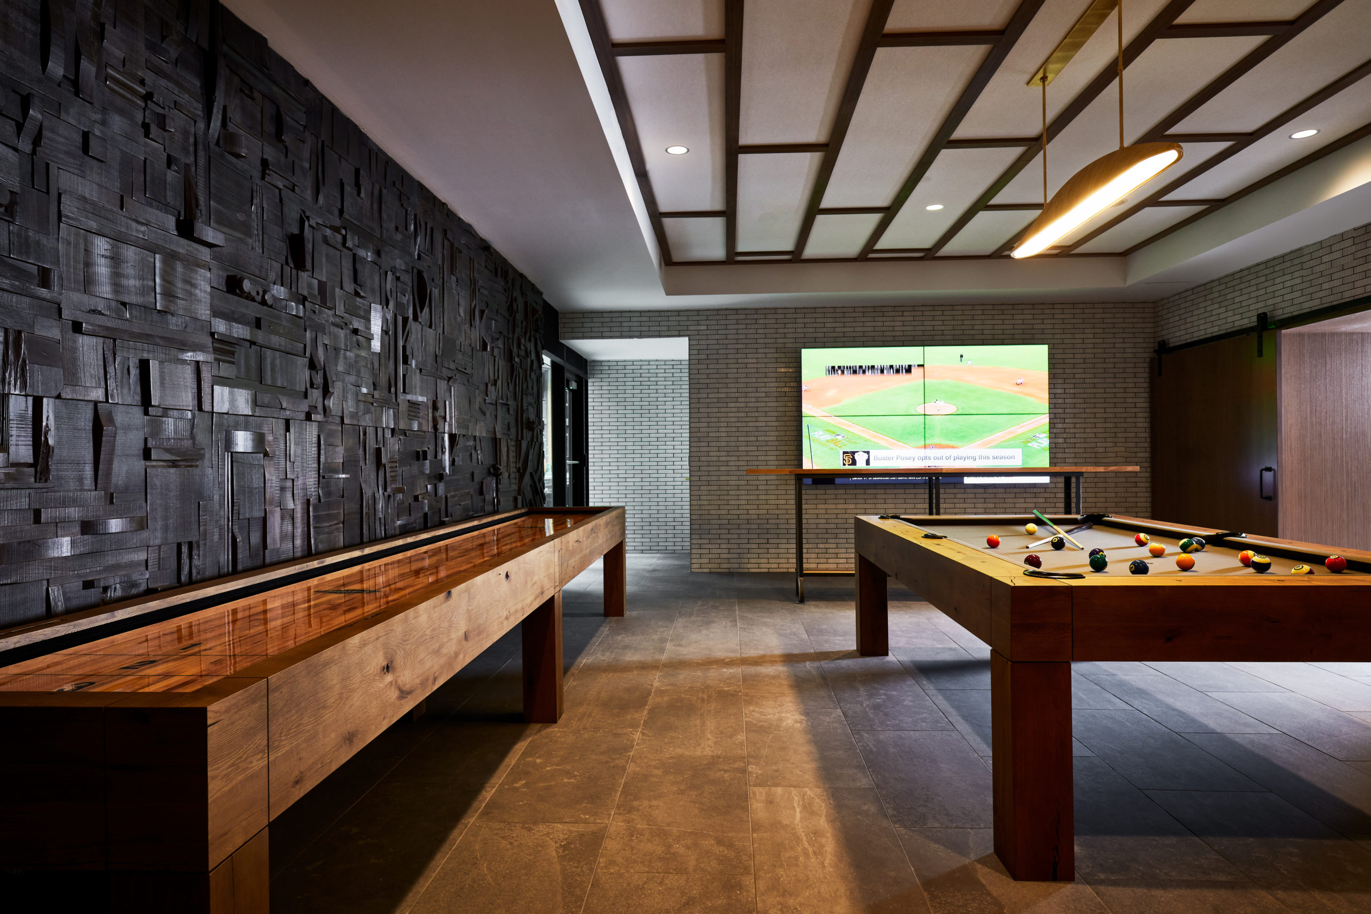
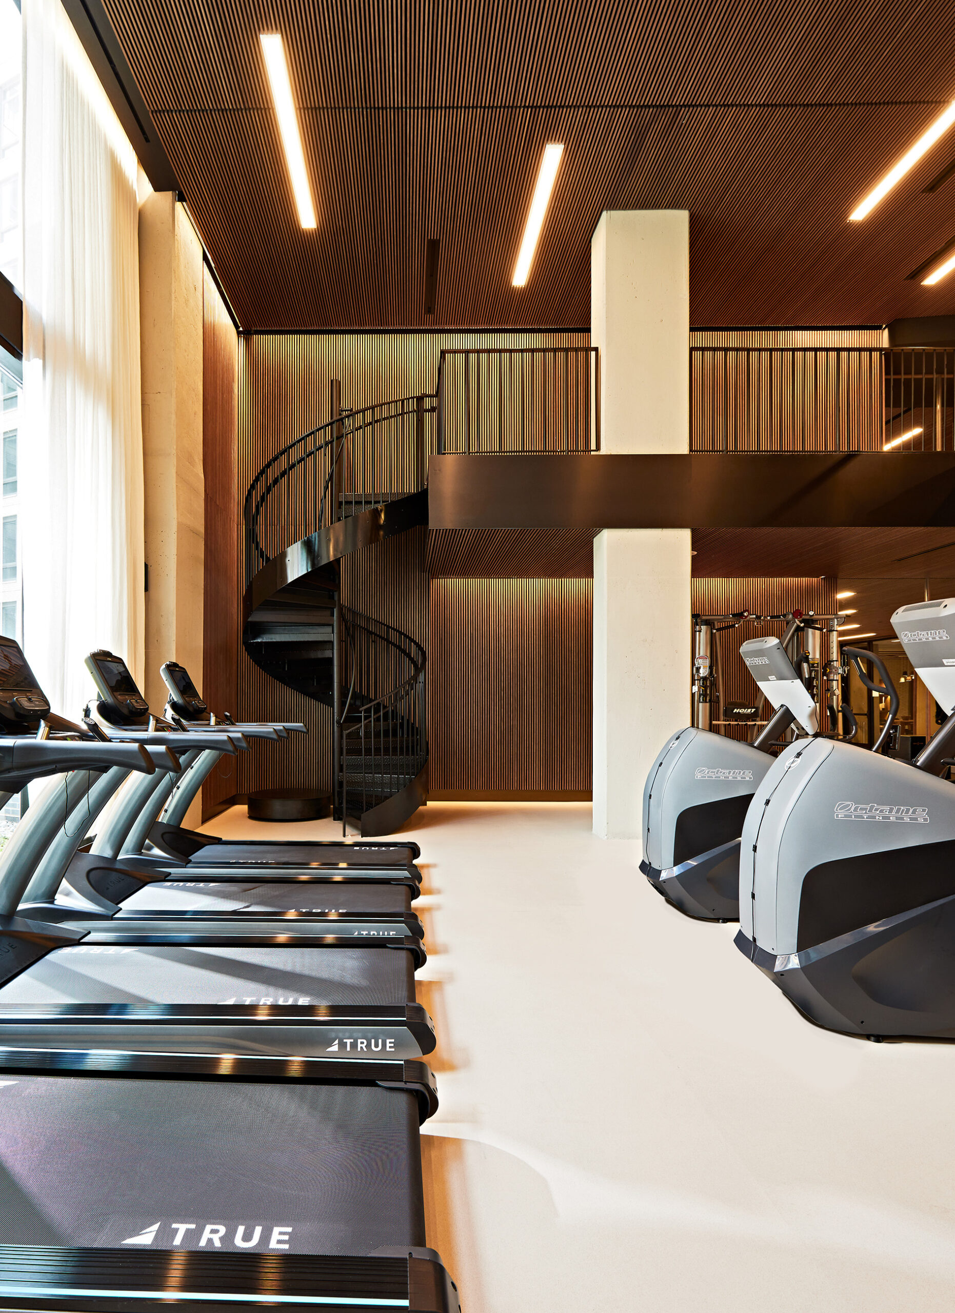
10th-floor sky bridge spanning a central courtyard, fitness center, rooftop pool, dog run, pet spa, clubhouse, rooftop solar array and rooftop community garden.
Affordability
A remarkable 30% of its units are affordable at 30% and 50% of MFI.
Design Language
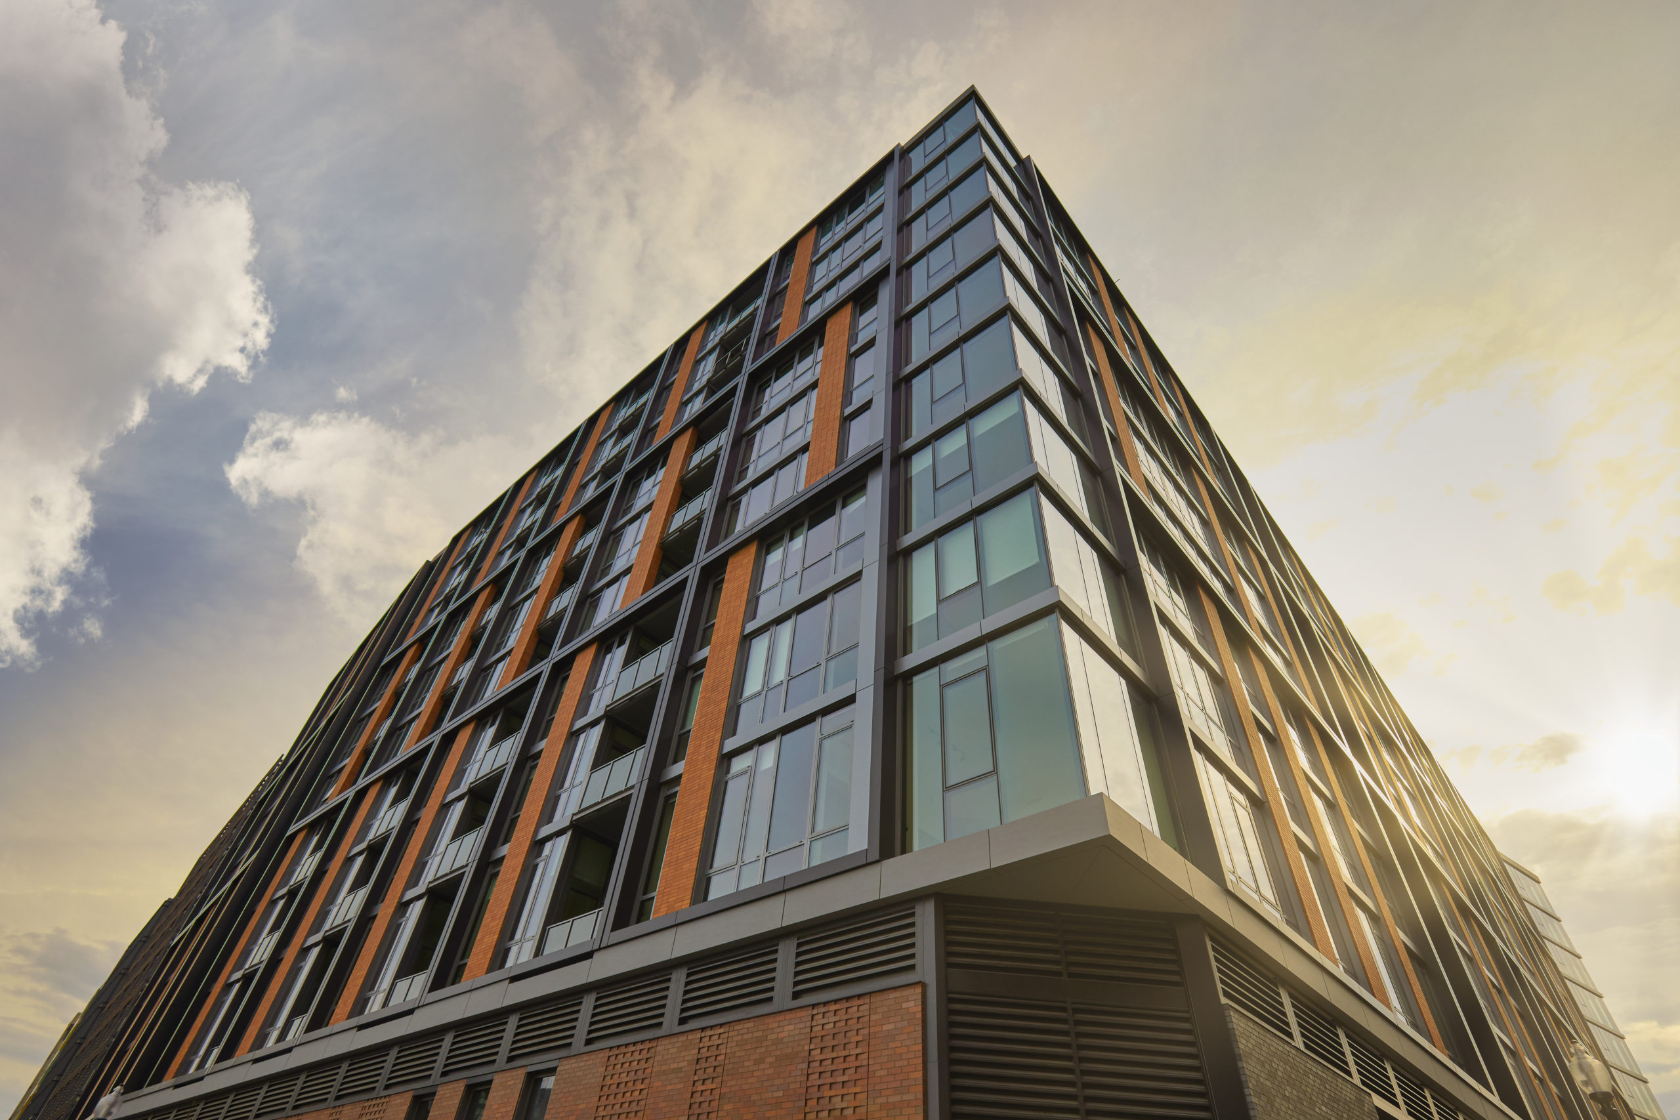
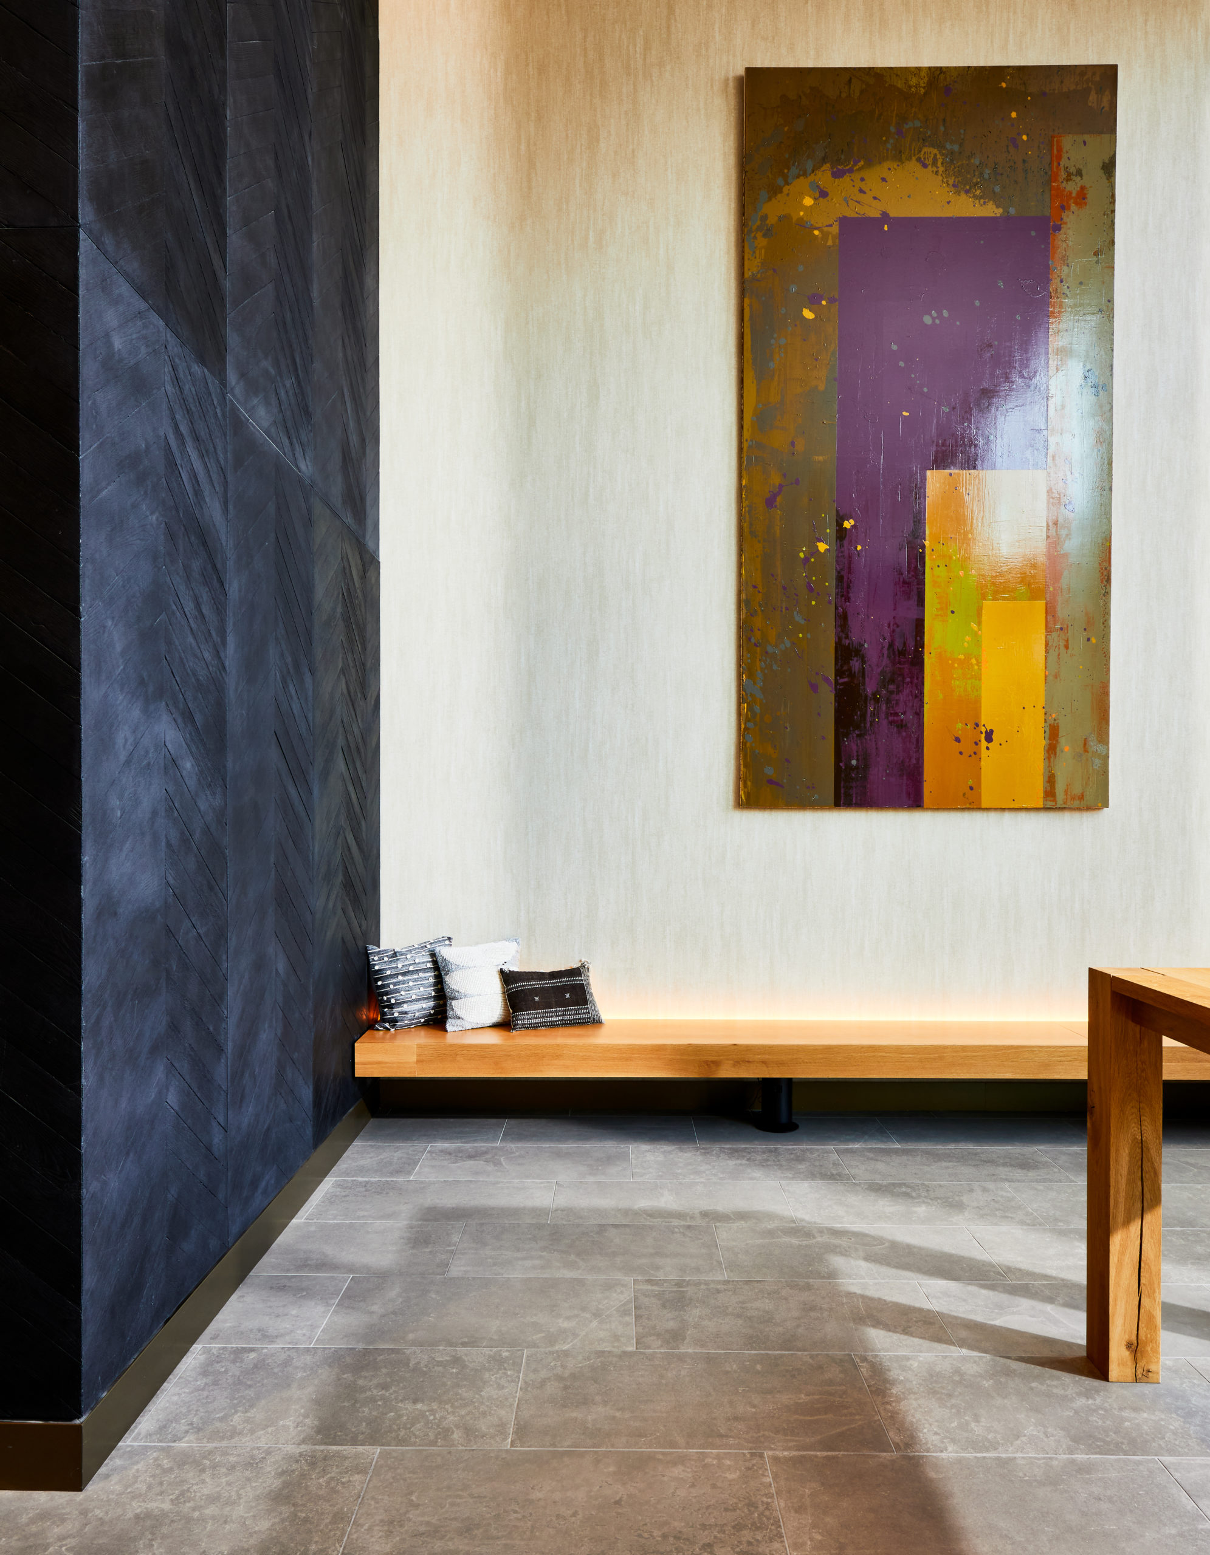
Mixes masonry, aluminum, glass and metal to create what the developers have described as a modern industrial aesthetic that pays tribute to the District’s history and is in keeping with some of the surrounding newer projects.
Location Highlights
2 blocks from the vibrant U Street corridor, 9:30 Club and entertainment district, and five blocks from the U Street Metro
Leasing
JBG Smith
(833)377-5150
Thewrendc@jbgsmith.com
Pursuant to the District of Columbia Inclusionary Zoning program, income restricted units are available at this development. Please contact the Department of Housing and Community Development at www.dhcd.dc.gov regarding the availability of such units and requirements for registration in the Inclusionary Zoning program.
Awarded to MRP through a D.C. government solicitation process, building a project benefiting the affordable housing effort and various community initiatives. These include support workforce development for residents and employers within 1 mile of 965 Florida, support of Shaw Main Streets to further support capital improvements for local retailers, support of Howard University to subsidize a business incubator joint venture between D.C. and Howard, construction of 4,500-square-foot pocket park on the west side of Florida Avenue, streetscape improvements, and new traffic signals at the Florida Avenue intersection with W Street.
