Partners
FRP
Project Highlights
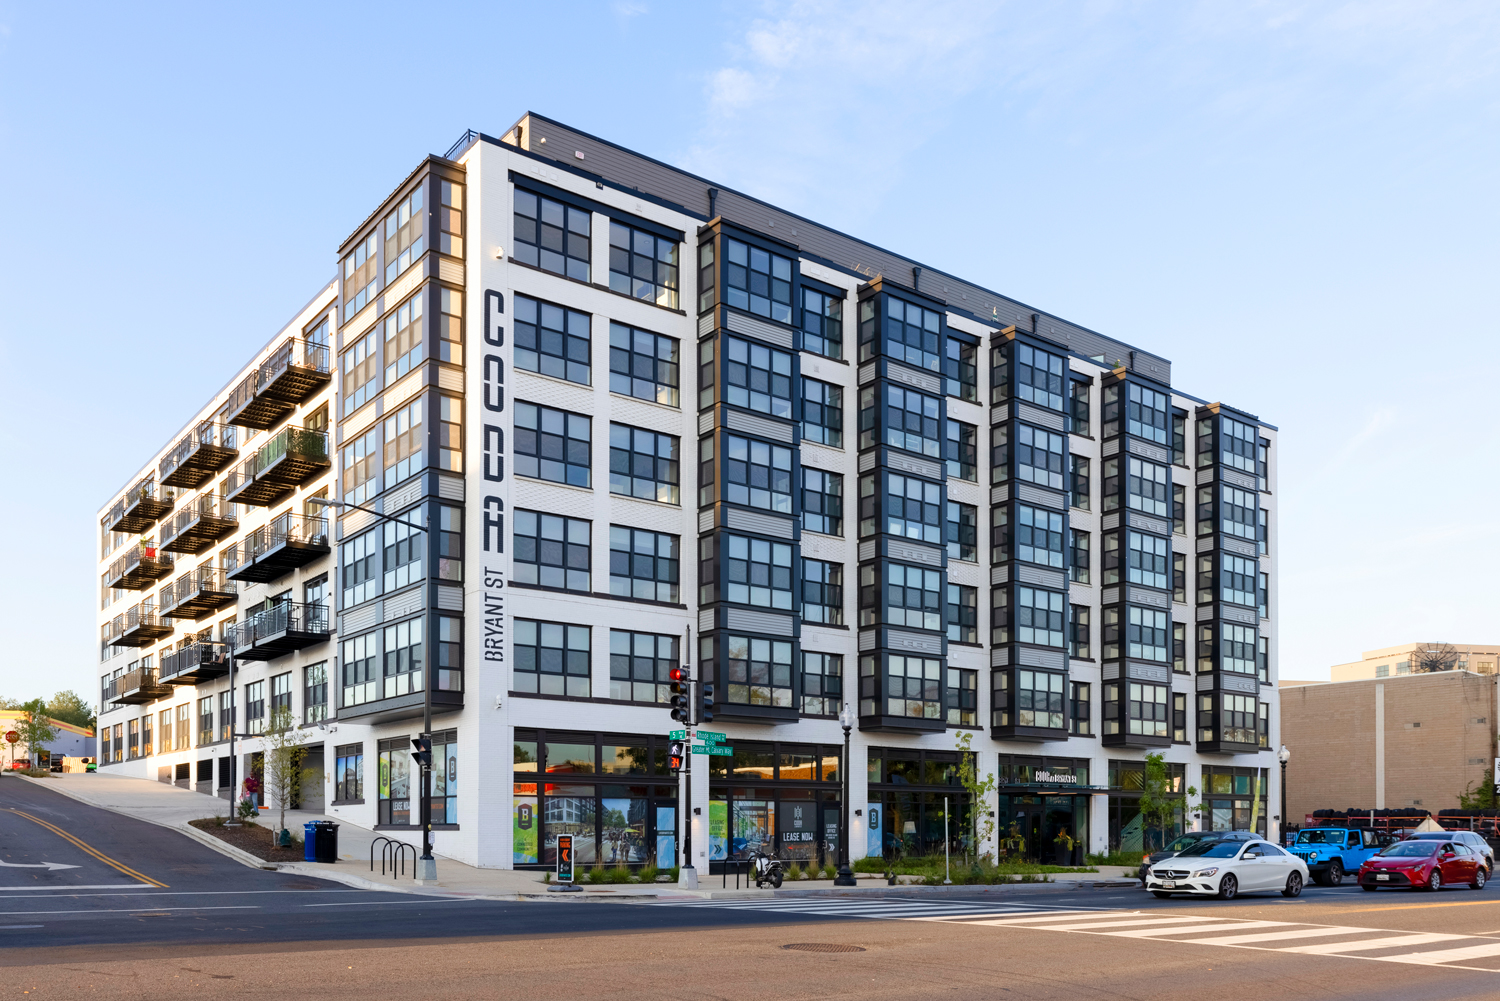
CODA at Bryant Street is the first to deliver of the Bryant Street Project in Edgewood
Affordability
154 residences of CODA include both market rate and 11 apartments affordable at 50% and 60% MFI
Architect
SK&I
Retail Space
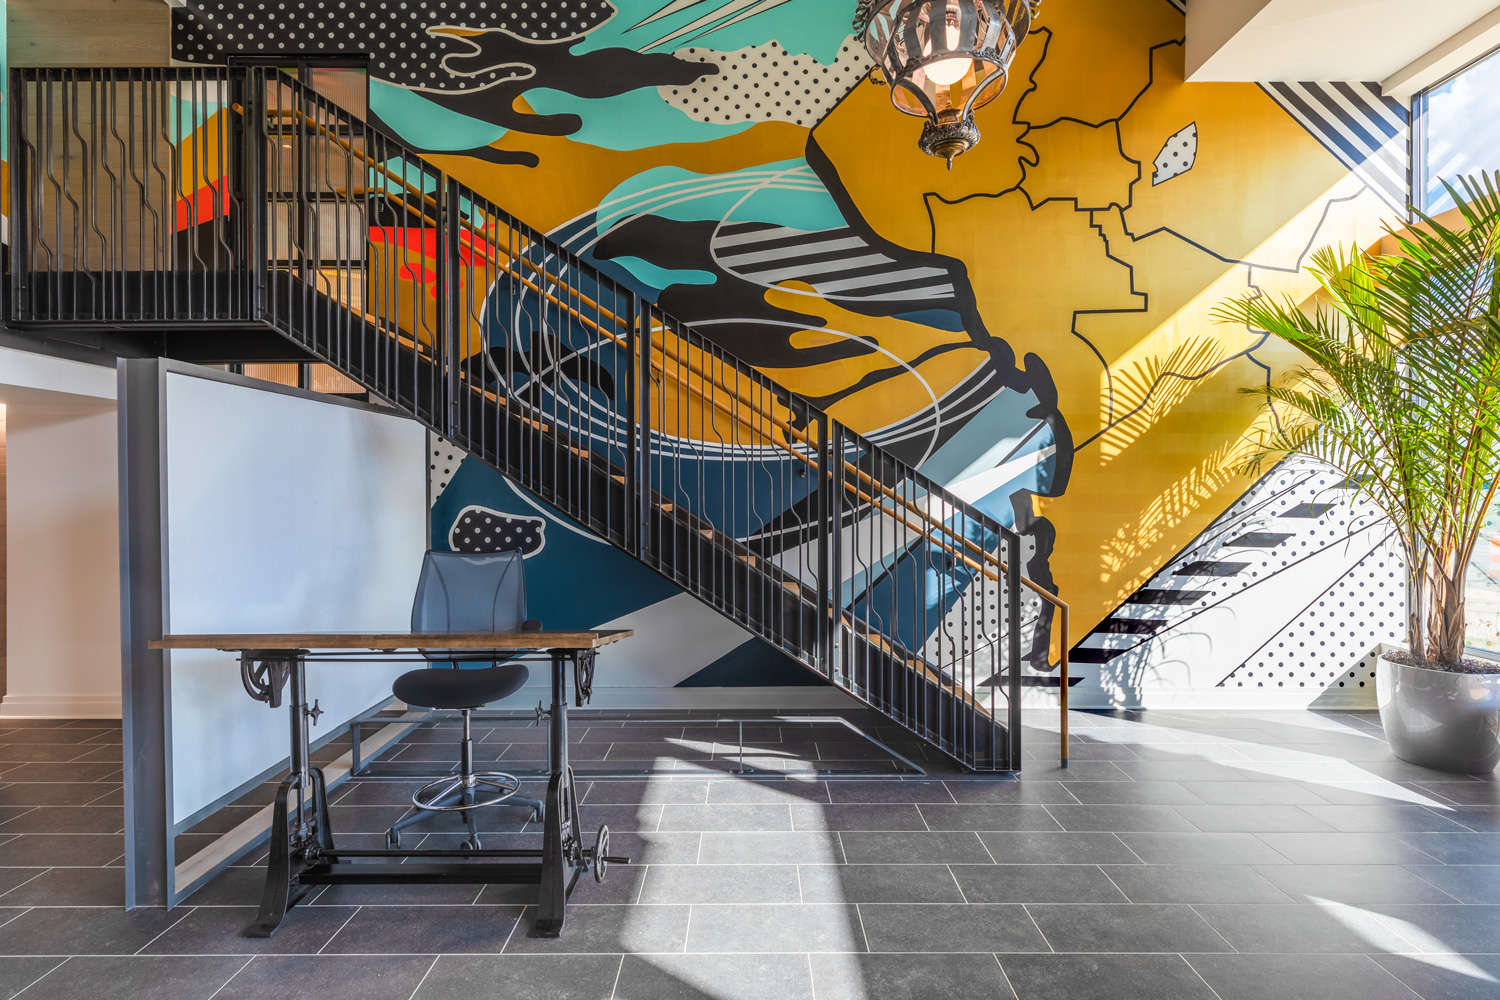
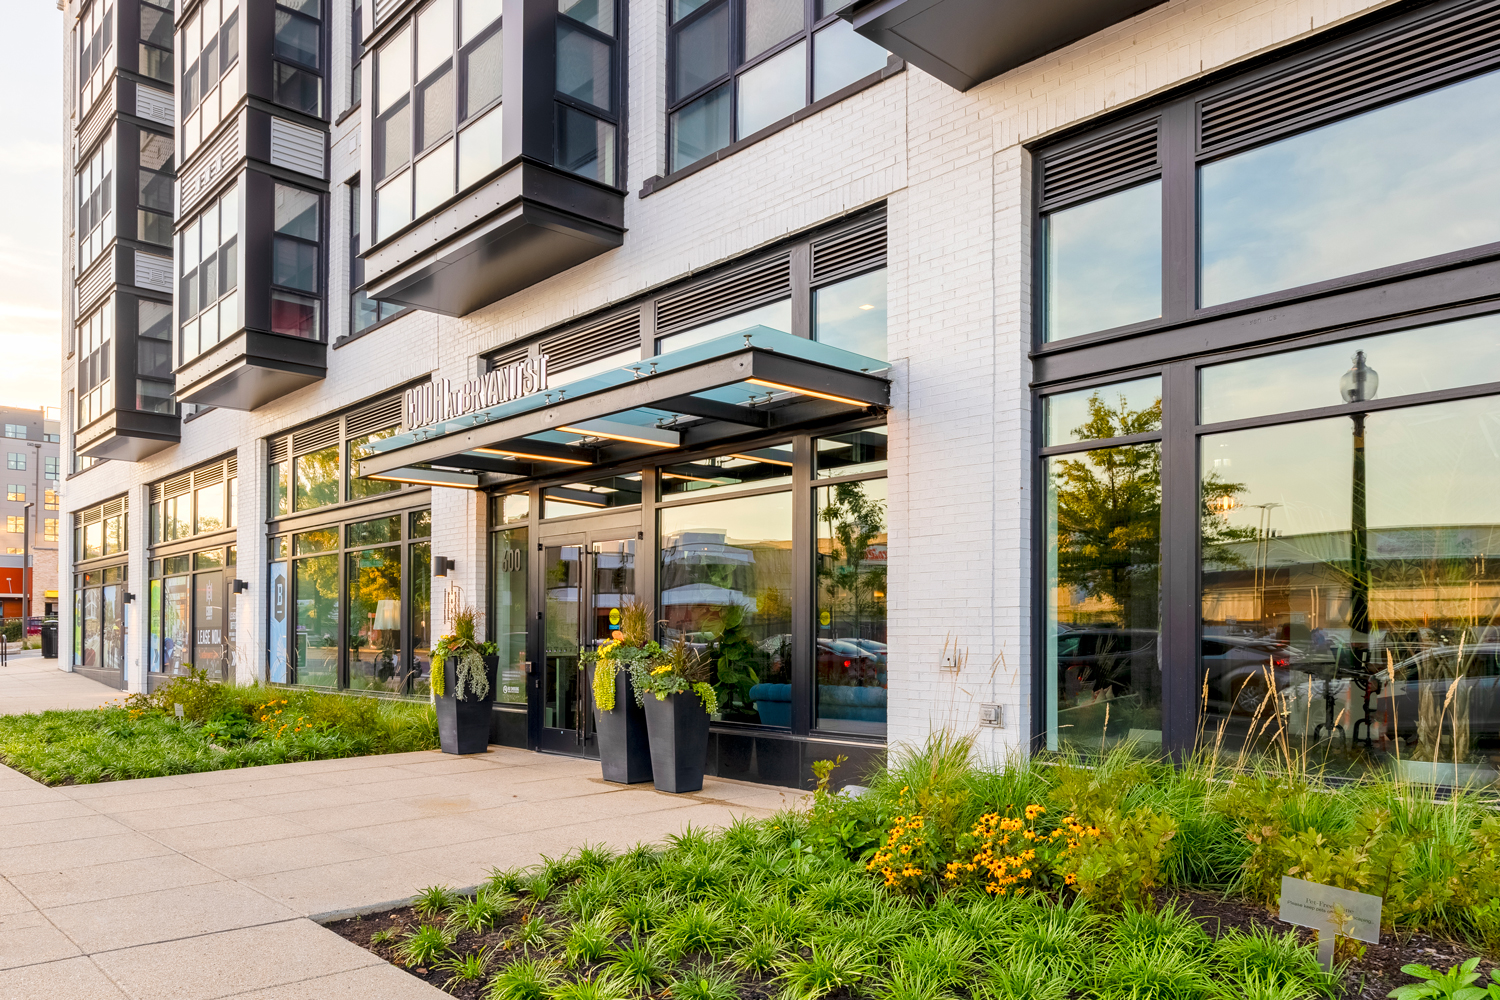
2,271 SF ground floor retail, and will be dynamically animated throughout all common and public spaces by murals from local artist group, No Kings Collective
Suite Features
Floor-to-ceiling windows, spacious outdoor terraces and Juliet balconies, wood-style flooring, chef-designed kitchens offering modern matte black Delta™ plumbing fixtures, white quartz countertops, sleek under-cabinet lighting, and spacious wood closets.
Building Amenities
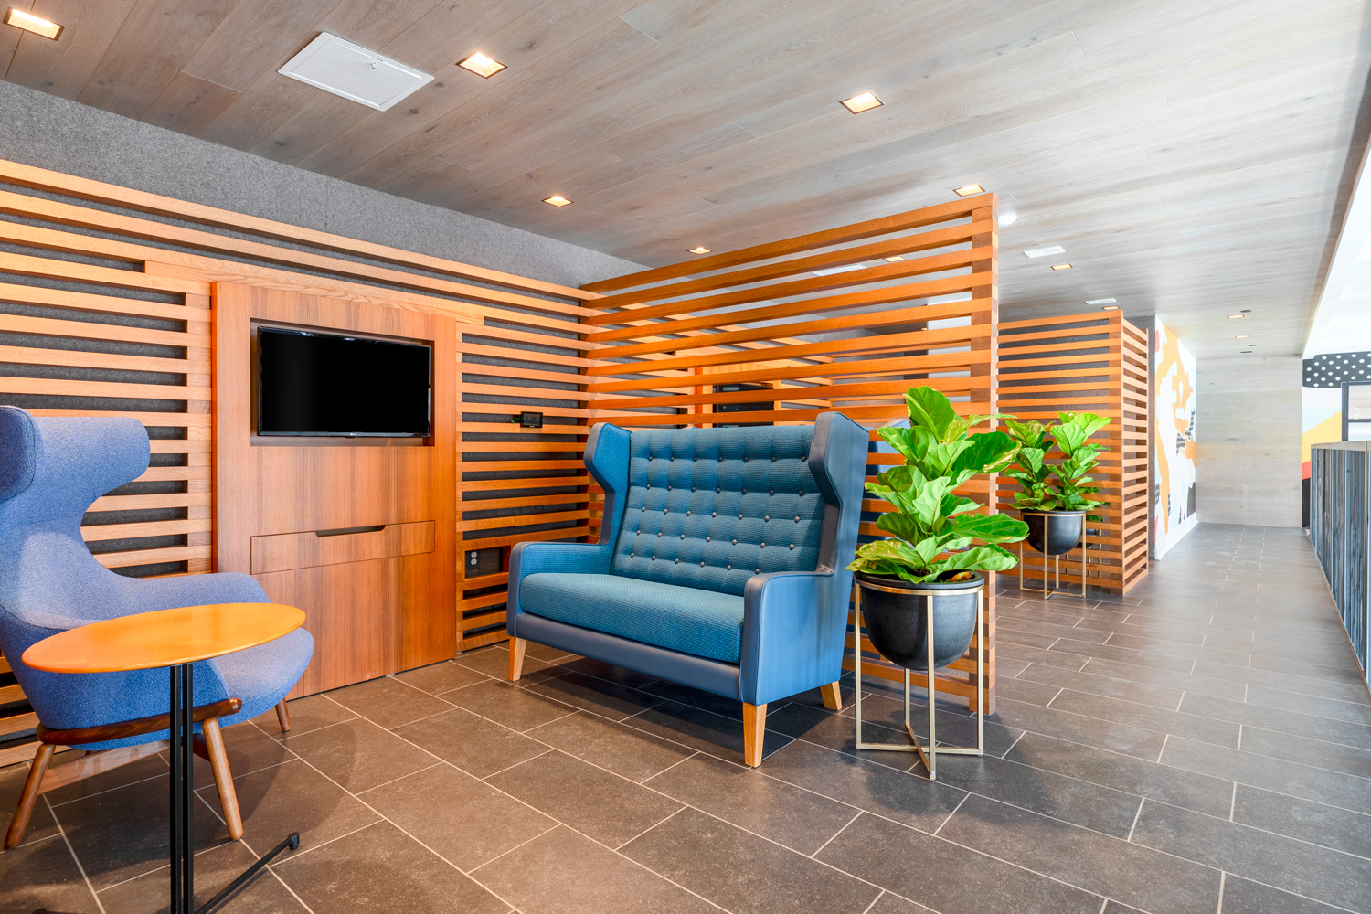
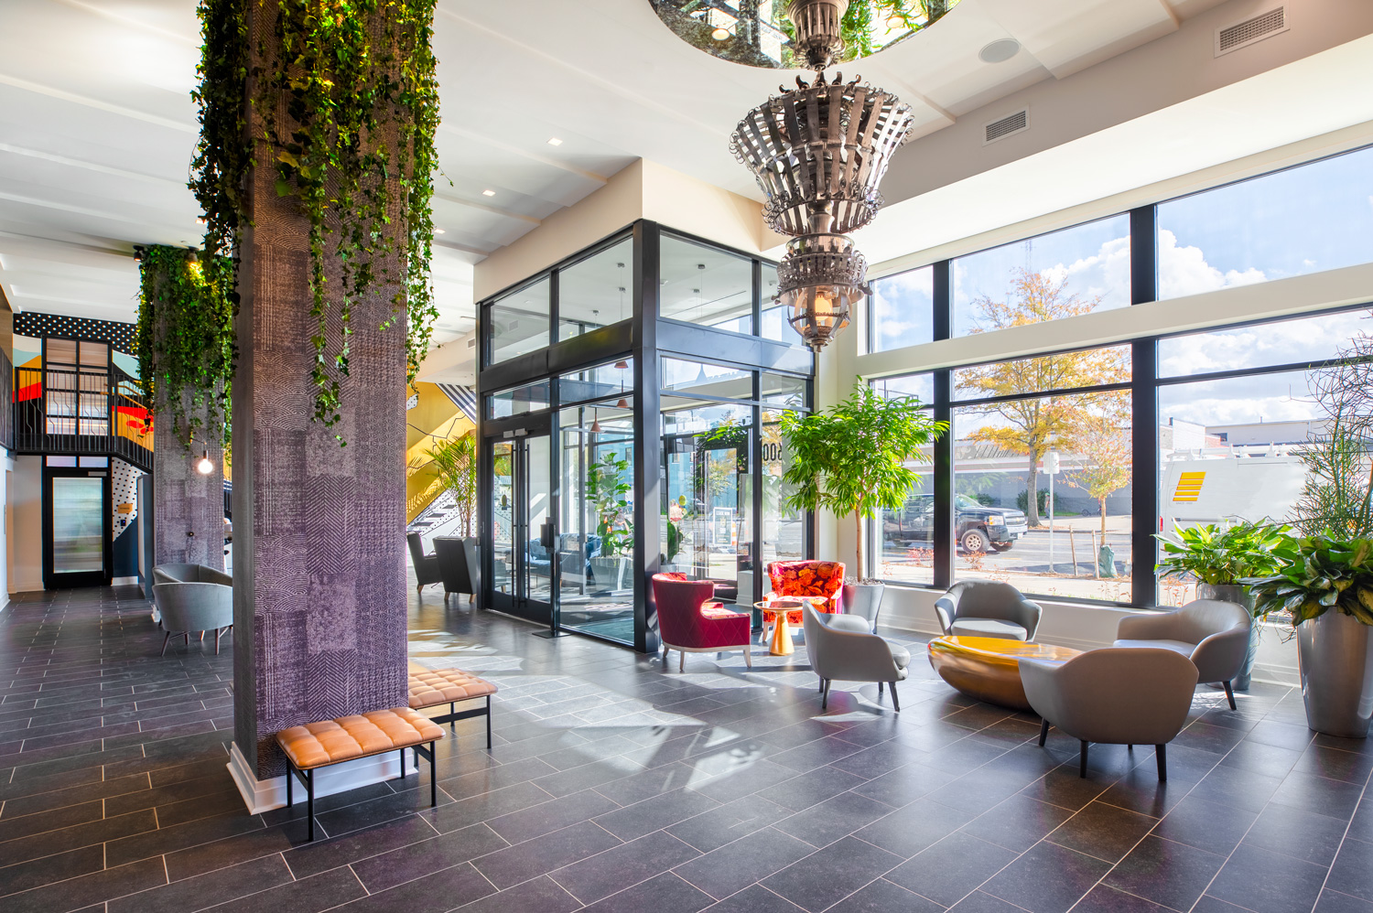
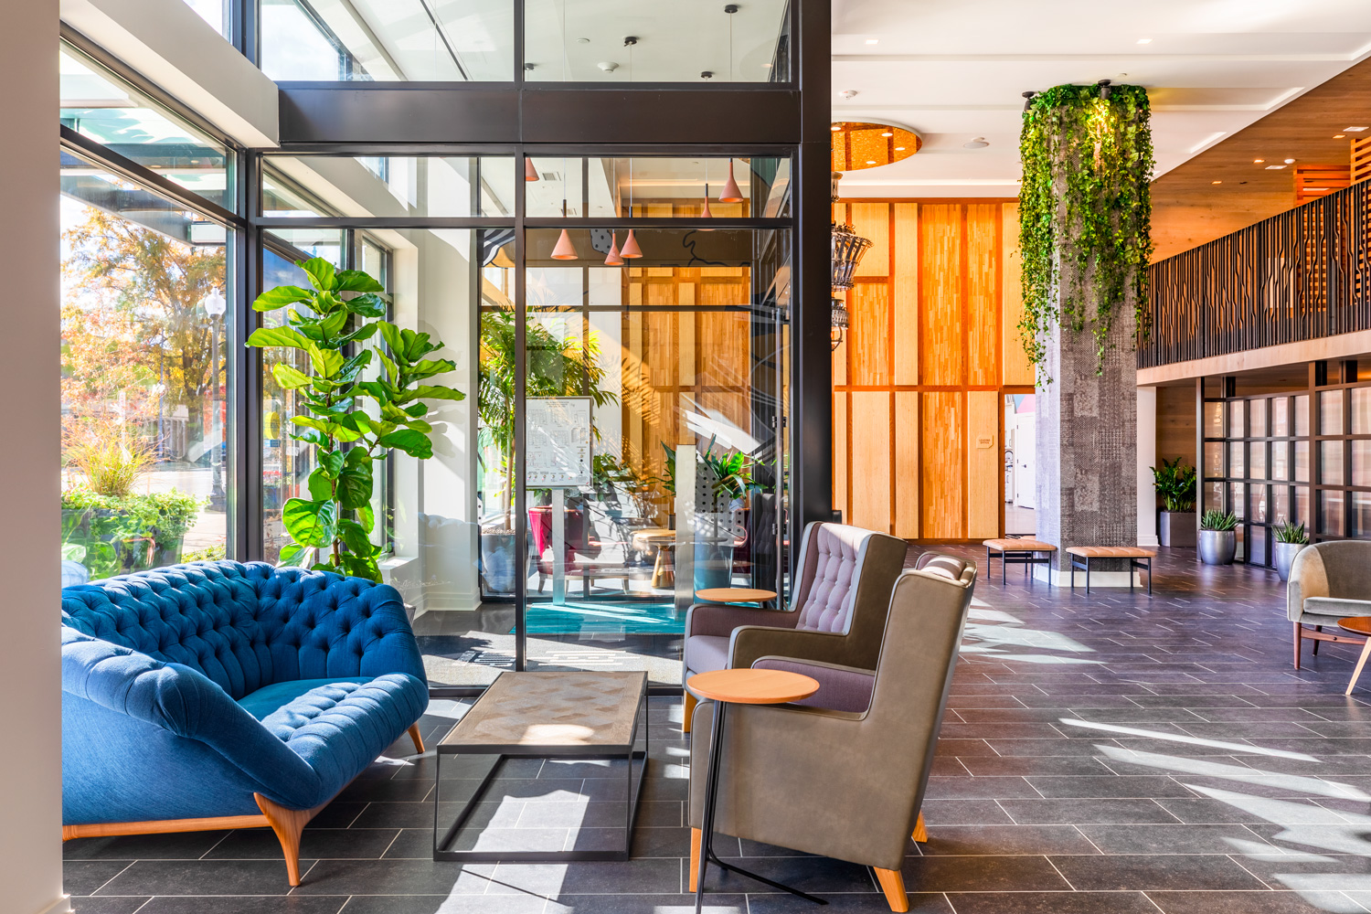
The lobby concierge will welcome guests and residents to a library and a communal table for flexible work options or social gatherings. There is access controlled bike storage and a repair shop, a penthouse-level, spacious attic-inspired clubhouse lounge with an outdoor terrace, coworking space on the mezzanine level, and a gym with strength, cardio, and fitness on demand
Location Highlights
Part of the retail-activated Bryant Street plaza, oriented to the Metropolitan Branch Trail and the new pedestrian bridge, and provides direct access to the Rhode Island Avenue metro station.
Leasing
Pursuant to the District of Columbia Inclusionary Zoning program, income restricted units are available at this development. Please contact the Department of Housing and Community Development at www.dhcd.dc.gov regarding the availability of such units and requirements for registration in the Inclusionary Zoning program.
